
About Us
Engineered for Strength. Designed for Performance
Samar Roof System offers complete Pre-Engineered Building (PEB) Solutions for industrial, commercial, warehousing, and infrastructure projects. We provide end-to-end services including planning, design, engineering, fabrication support, installation, and project management.
Our PEB structures are designed to deliver maximum strength, durability, flexibility, and cost efficiency while ensuring faster project completion compared to conventional construction methods.
Our PEB Solutions
Applications of Pre-Engineered Buildings


Advantages
Advantages of Pre-Engineered Buildings
Faster Construction
Pre-fabricated components significantly reduce construction time compared to conventional buildings.
Cost Effective
Optimized steel usage and efficient fabrication processes help lower overall project costs.
High Strength & Durability
Engineered to withstand environmental and operational loads while ensuring long-term performance.
Low Maintenance
Quality materials and protective coatings minimize maintenance requirements.
Our Process
Expert Builders Committed to Superior Craftsmanship
Requirement
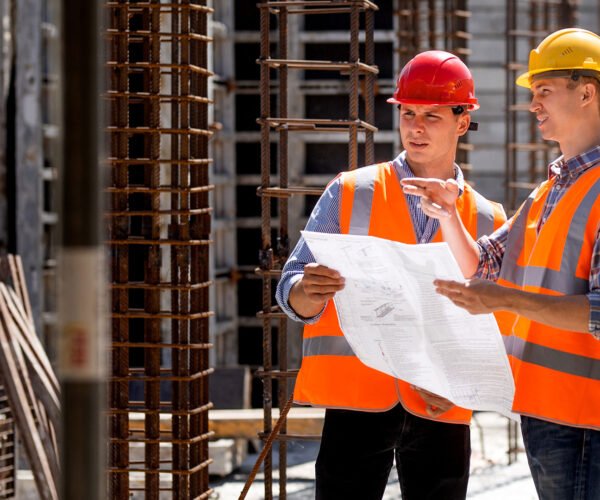
Understanding your operational and structural needs.
Design
Creating optimized building designs for performance and efficiency.
Manufacturing
Precision fabrication of structural components with precision by Samar Roof.
Installation
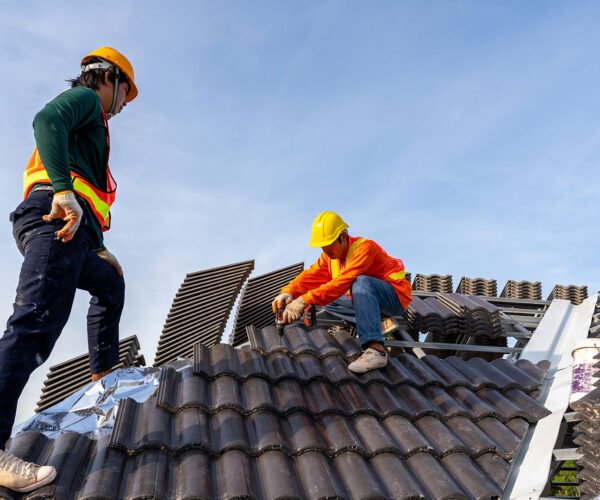
Safe and efficient on-site erection by trained professionals.
PEB solutions by Samar Roof System
What is a Pre-Engineered Building (PEB)?
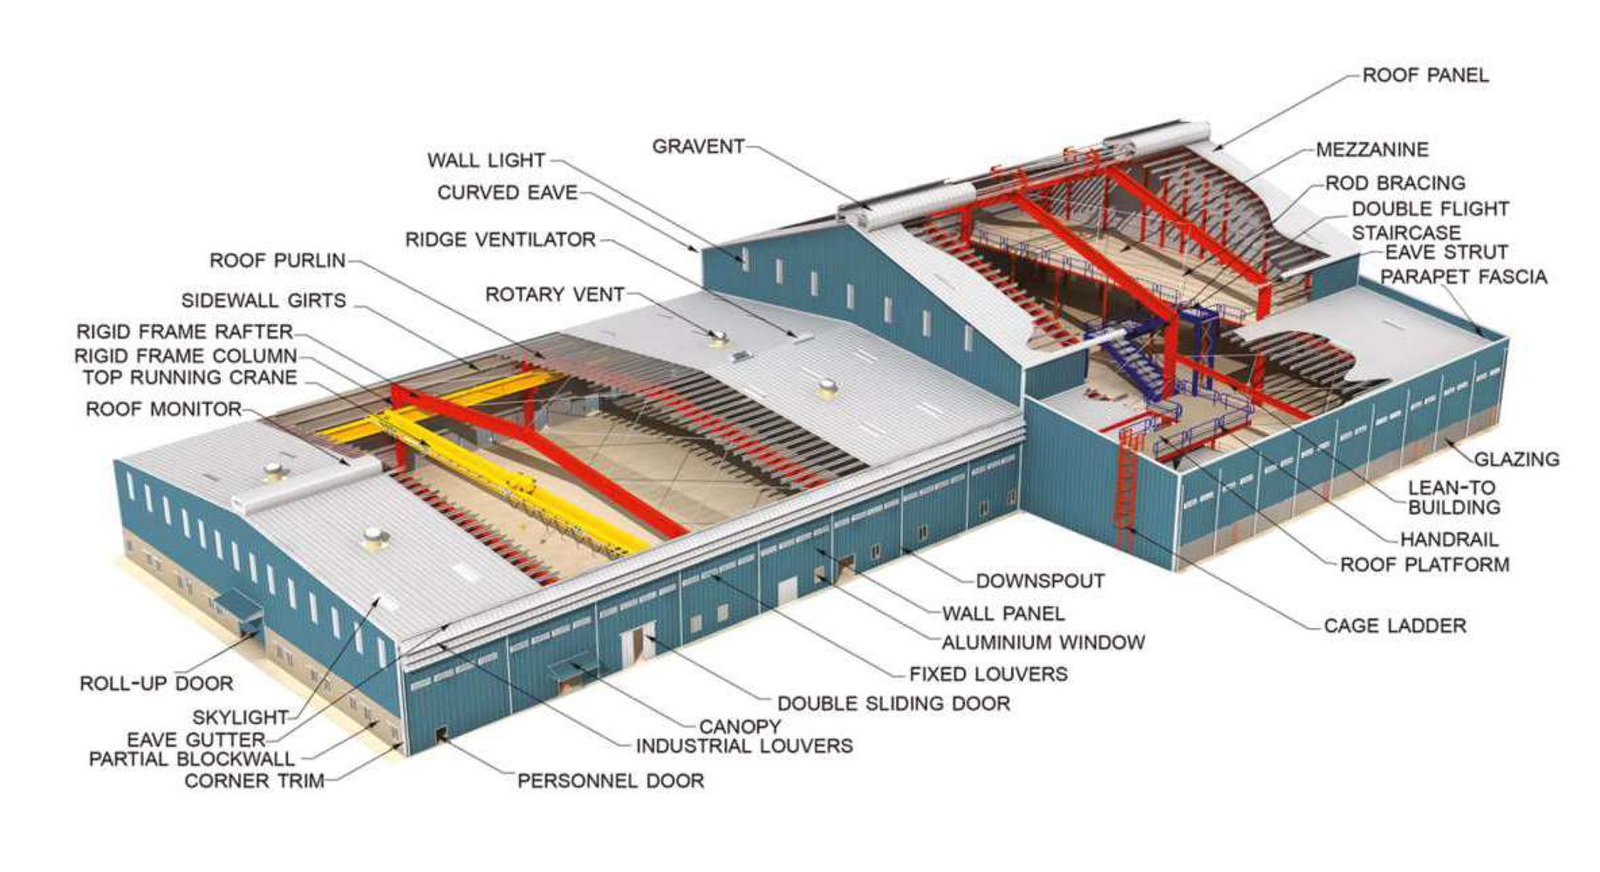
A Pre-Engineered Building (PEB) is a steel structure that is designed, fabricated, and manufactured off-site and assembled at the project location, ensuring faster construction and cost efficiency.
What are the advantages of a PEB structure?
PEB structures offer faster construction, lower project costs, design flexibility, high durability, reduced maintenance, and easy future expansion compared to conventional buildings.
Where can Pre-Engineered Buildings be used?
PEB structures are widely used for factories, warehouses, logistics parks, industrial sheds, commercial buildings, showrooms, workshops, sports facilities, and agricultural buildings.
How long does it take to complete a PEB project?
The project timeline depends on the building size and complexity. However, PEB structures can typically be completed 30–50% faster than traditional construction methods.
Can a PEB building be expanded in the future?
Yes. One of the key benefits of PEB structures is their flexibility. Additional bays, extensions, and modifications can be incorporated with minimal disruption.
Are PEB structures strong and durable?
Yes. PEB structures are engineered to withstand wind loads, seismic conditions, and heavy operational requirements, ensuring long-term structural performance.
Does Samar Roof System provide complete PEB solutions?
Yes. We offer complete PEB solutions including planning, design, engineering, fabrication support, installation, project management, and after-sales support.
How can I get a quotation for my PEB project?
You can contact our team by phone, WhatsApp, email, or by submitting an enquiry through our website. Our experts will assess your requirements and provide a customized quotation.